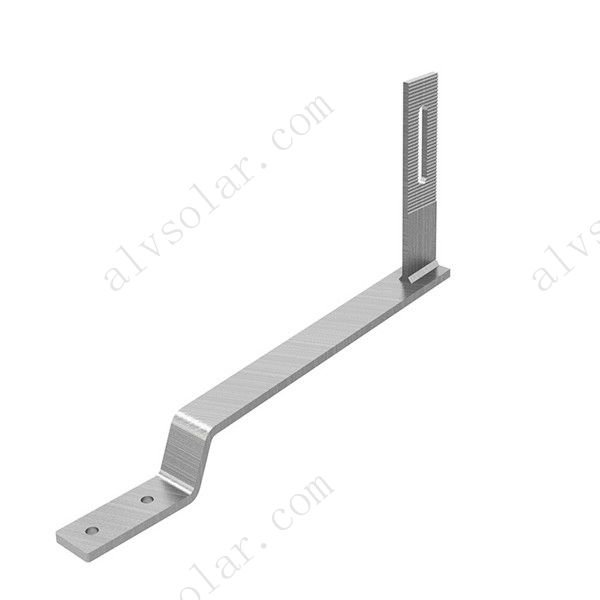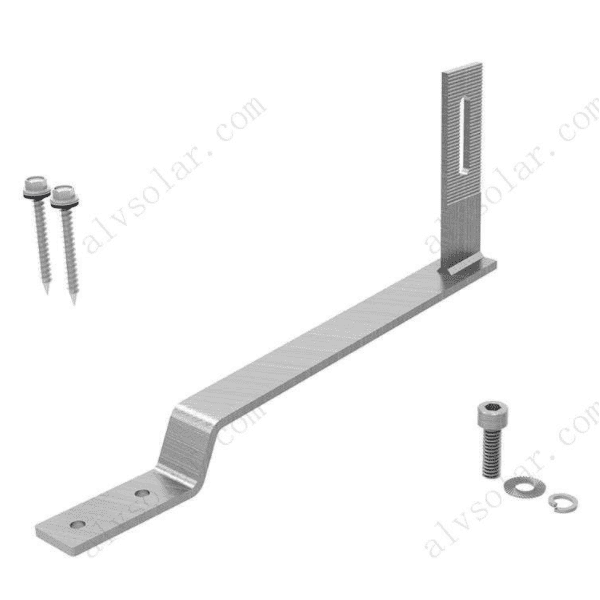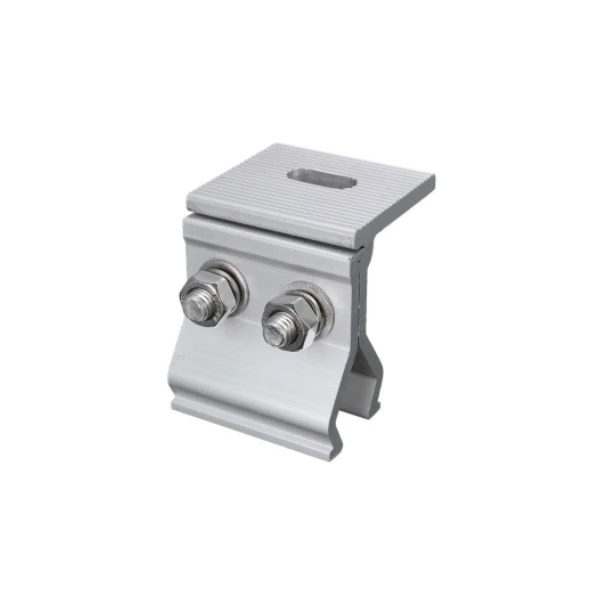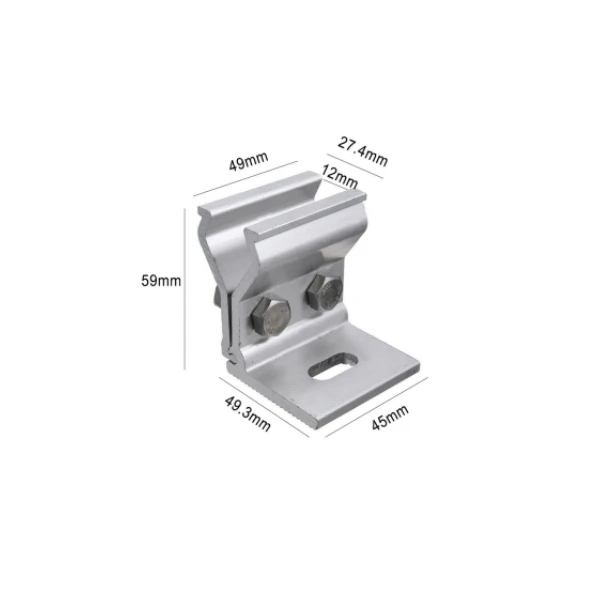


What Is a Ballasted Solar Mounting System? Pros, Cons, and Applications(2026)

Last Updated: October 9th, 2026
Autor: Devi Huang | Equipe de Vendas Internacionais, ALV (Endereço de email:vendas@xmalv.com)
Devi Huang faz parte da equipe de vendas internacionais da ALV, fabricante de sistemas de montagem solar e perfis de alumínio. Ela trabalha com empreiteiras EPC, distribuidores e desenvolvedores de projetos em todo o mundo, ajudando os clientes a escolher as soluções de montagem mais adequadas com base nos requisitos do projeto, nas normas locais e no orçamento.
What Is a Ballasted Solar Mounting System?
Unlike penetrating rooftop systems, a ballasted solar mounting system does not normally require anchors, screws, or bolts to penetrate the roof membrane. Instead, the mounting frame is held down by calculated ballast weight.
A typical system consists of:
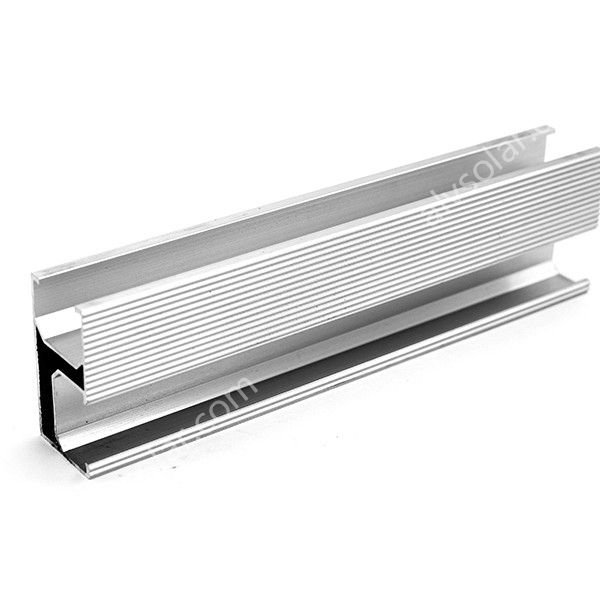
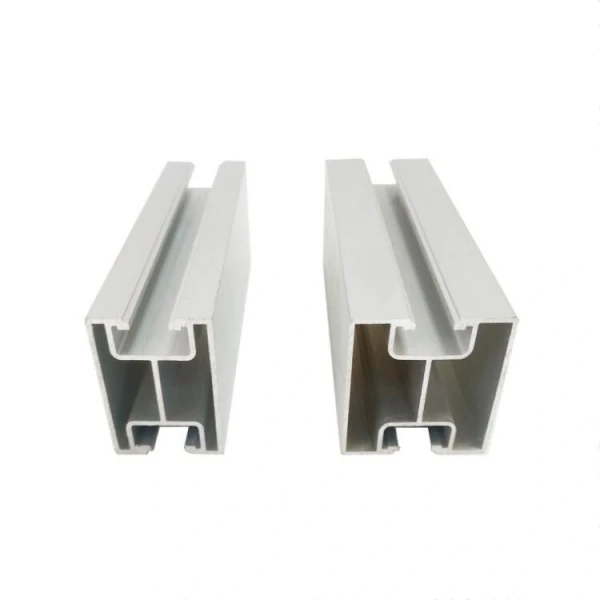
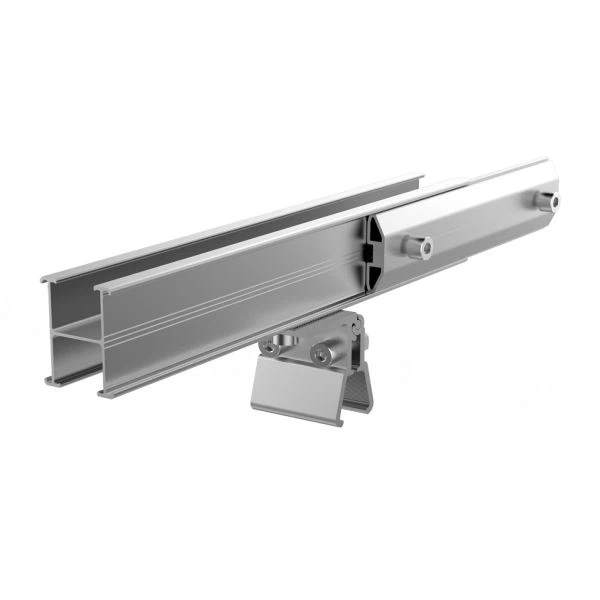
- Aluminum or galvanized steel mounting frames
- Solar panel rails or module supports
- Concrete ballast blocks or other approved weights
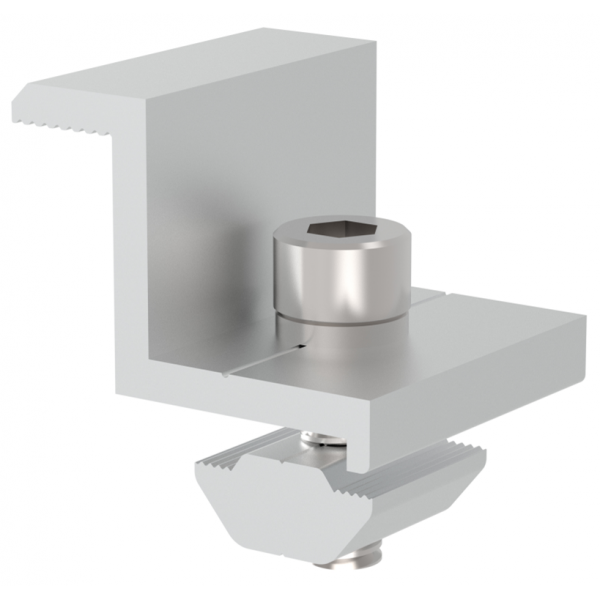
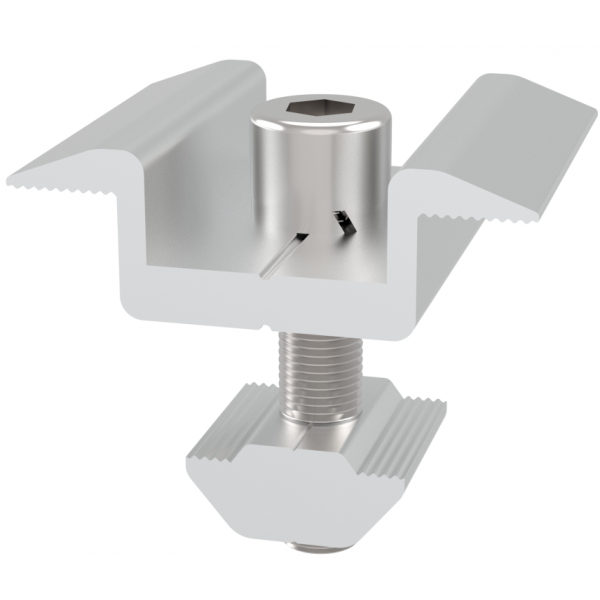
- Braçadeiras intermediárias e braçadeiras de extremidade
- Protective pads or slip sheets
- Wind-deflection components
- Grounding and bonding accessories
The ballast weight is not simply selected by adding a fixed number of concrete blocks. Engineers normally consider wind uplift, roof friction, panel tilt, building height, roof zones, snow loads, seismic conditions, and the characteristics of the roof assembly.
NREL notes that ballasted systems generally add approximately 3–8 lb/ft² (about 15–39 kg/m²) to the roof, depending on tilt angle and wind loading. The required ballast can also vary across the array because roof edges experience higher wind effects than central areas.
How Does a Ballasted Solar Mounting System Work?
The basic principle is simple: the weight of the system resists wind-induced sliding and uplift forces.
Solar modules are attached to a lightweight mounting structure. Ballast blocks are then positioned at engineered locations, with the amount of ballast determined by the project-specific structural and wind-load calculations.
Because the system depends partly on friction between the mounting assembly and roof surface, the roof membrane, protective layer, ballast distribution, and system geometry all matter.
This is why a professional ballasted mounting solution should not be treated as a generic “concrete block plus solar rail” installation. ALV, for example, approaches rooftop mounting as a complete system involving mounting structure, module compatibility, load conditions, and installation requirements.
What Are the Advantages of Ballasted Solar Mounting?
1. No or Minimal Roof Penetration
The biggest advantage is that a properly designed ballasted system can avoid conventional roof penetrations. This can reduce concerns associated with drilling through waterproofing membranes.
NREL identifies avoiding penetrations as a key benefit of ballasted systems because penetrating mounts can introduce potential roof-damage and waterproofing considerations.
However, “non-penetrating” does não mean “risk-free.” Ballast can still create concentrated loads, membrane wear, and drainage issues if the system is incorrectly designed.
2. Faster Installation
Ballasted systems can be relatively quick to install because installers do not need to drill and mechanically anchor every mounting point into the roof structure.
An NREL study found that an experienced eight-person crew could install a ballasted system at approximately 1,000 modules per day, depending on project staging and local requirements. The study also estimated a 15–20% labor saving compared with the standing-seam mounting system evaluated in that particular project.
Actual installation productivity will vary significantly with roof layout, module size, ballast weight, access, local regulations, and equipment.
3. Suitable for Many Commercial Flat Roofs
Ballasted systems are particularly attractive for large commercial and industrial buildings with flat or low-slope roofs.
Typical applications include:
- Warehouses
- Distribution centers
- Factories
- Retail buildings
- Office buildings
- Commercial facilities
- Logistics centers
NREL states that ballasted systems are generally limited to flat or low-slope roofs and notes that some systems are specified for roofs with slopes up to approximately 5°.
What Are the Disadvantages of Ballasted Solar Mounting?
1. Additional Roof Weight
The main disadvantage is the additional dead load.
A roof may have enough capacity for the solar modules and mounting structure but insufficient reserve capacity for the required ballast. Structural analysis is therefore essential before installation.
NREL reports approximately 3–8 lb/ft² of additional weight for typical ballasted systems, although the actual value depends on the design.
2. Wind Loading Can Increase Ballast Requirements
Wind is often one of the most important design factors.
Roof corners and edges can experience stronger wind effects than central roof areas. Consequently, ballast requirements may be higher in these zones.
The International Code Council’s provisions for ballasted PV systems require consideration of sliding and uplift forces, while structural design must account for the building and environmental conditions applicable to the project.
3. Potential Roof Membrane and Drainage Issues
Ballast creates pressure on the roof surface. Movement of the mounting system can also contribute to membrane wear.
NREL specifically identifies concerns associated with soft roofing materials, compressible insulation, membrane movement, and water ponding beneath ballasted systems.
Protective pads or slip sheets should therefore be selected according to the roof manufacturer’s requirements and the mounting-system design.
4. Limited Tilt Angle
Higher panel tilt angles can increase wind forces and therefore increase ballast requirements.
NREL notes that ballasted systems commonly use relatively low tilt angles, often around 10°, with many systems limited to 20° or less.
For this reason, ballasted rooftop PV is generally optimized for practical roof coverage and wind performance rather than maximum panel tilt.
Ballasted vs. Penetrating Solar Mounting Systems
| Feature | Montagem lastreada | Penetrating Mounting |
| Roof penetration | Usually none | Required |
| Typical roof | Flat/low-slope | Wider range |
| Additional ballast | Required | Usually not required |
| Structural concern | Roof dead load + wind | Roof structure + attachment |
| Waterproofing penetration | Lower concern | Requires careful flashing/sealing |
| Installation | Often fast | More attachment work |
| Wind design | Critical | Critical |
| Roof membrane protection | Important | Important |
| Best application | Commercial flat roofs | Sloped or structurally suitable roofs |
The choice should be based on the specific roof rather than assuming that one system is always better. NREL emphasizes that the most appropriate mounting solution varies according to the site and roof configuration.
What Materials Are Used in Ballasted Solar Mounting Systems?
ALV uses both aluminum and galvanized steel solutions across its solar mounting product range. The appropriate material depends on structural requirements, corrosion environment, system weight, cost targets, and project conditions.
| Material | Advantages | Typical Considerations |
| Anodized aluminum | Lightweight, corrosion resistant, easy to handle | Higher material cost in some markets |
| Galvanized steel | High strength and robust structure | Heavier; corrosion protection is important |
| Stainless steel | Excellent corrosion resistance | Higher cost; commonly used for fasteners |
| Concrete ballast | High density and readily available | Adds substantial roof weight and handling requirements |
For many commercial rooftop applications, aluminum is attractive because reducing the weight of the mounting frame can simplify transportation and installation. Galvanized steel may be preferred where higher structural strength or specific cost requirements are more important.
What Standards Apply to Ballasted Solar Mounting Systems?
A ballasted PV system should be designed according to the codes and standards applicable to the project location.
For U.S. projects, structural design commonly involves ASCE 7 for environmental loads and the applicable International Building Code (IBC) provisions. The ICC provisions for ballasted PV systems specifically address roof structural design, deflection, ponding, sliding, uplift, and seismic considerations.
For European projects, designers may apply the relevant Eurocodes, including EN 1991 for actions on structures, together with applicable national regulations and PV installation requirements.
The exact standard combination depends on the country, building type, roof construction, wind zone, snow conditions, seismic category, and local permitting requirements.
Where Are Ballasted Solar Mounting Systems Best Used?
Ballasted systems are most suitable when:
- The roof is flat or has a low slope.
- The roof has sufficient reserve structural capacity.
- Roof penetration should be minimized.
- The roof membrane is compatible with the mounting system.
- Wind and seismic conditions can be adequately addressed.
- The required ballast weight can be safely supported.
Commercial and industrial flat roofs are therefore the most common application.
They are particularly useful for existing buildings where installing numerous roof penetrations would be undesirable or where minimizing modification to the existing waterproofing system is a project priority.
How Does ALV Approach Ballasted Solar Mounting?
For a successful ballasted PV project, selecting a mounting product is only one part of the process. The system should be evaluated against the roof structure, module dimensions, environmental loads, roof membrane, ballast requirements, and installation conditions.
ALV provides solar mounting solutions for different rooftop configurations, including ballasted roof mounting systems, aluminum rails, clamps, grounding components, and other PV mounting accessories.
For project-specific applications, ALV can help customers evaluate the appropriate mounting configuration based on project requirements rather than simply selecting a standard system.
Perguntas frequentes
1. What is a ballasted solar mounting system?
A ballasted solar mounting system holds PV modules in place using calculated ballast weight instead of conventional roof-penetrating anchors. It is mainly used on flat and low-slope commercial rooftops.
2. How much weight does a ballasted solar system add to a roof?
NREL reports that typical ballasted systems can add approximately 3–8 lb/ft² (15–39 kg/m²), depending on tilt angle and wind loading. The actual ballast requirement must be calculated for each project.
3. Can a ballasted solar system be installed on any roof?
No. Ballasted systems are generally intended for flat or low-slope roofs with sufficient structural capacity. Roof slope, membrane type, insulation, drainage, wind conditions, and local codes must all be evaluated.
4. Are ballasted solar mounts better than penetrating mounts?
Not necessarily. Ballasted systems reduce or avoid roof penetrations but add dead load and can require more ballast under high-wind conditions. The best solution depends on the roof and project requirements.
5. Do ballasted solar systems damage roofs?
They can if improperly designed or installed. Excessive pressure, movement, incompatible protective materials, compressible insulation, and poor drainage can contribute to membrane damage or ponding. Proper engineering and roof protection are therefore essential.
6. What roof slope is suitable for ballasted solar mounting?
Many ballasted systems are designed for flat or low-slope roofs. NREL notes systems generally limited to approximately 5° or less, although the permitted slope depends on the specific mounting system and supplier requirements.
7. What information is needed to design a ballasted PV system?
Important information includes roof type, roof dimensions, roof construction, structural load capacity, module model and dimensions, module layout, roof height, wind speed, snow load, seismic conditions, roof slope, and project location.
Conclusão
A ballasted solar mounting system can be an effective solution for commercial and industrial flat roofs because it can minimize roof penetration, simplify installation, and provide flexible rooftop PV deployment. However, its success depends on correctly calculating ballast, wind uplift, sliding resistance, structural capacity, roof membrane compatibility, and drainage.
With global PV deployment continuing to grow rapidly, professionally engineered mounting systems are becoming increasingly important. IEA PVPS estimates that approximately 698 GW of new PV capacity was installed worldwide in 2025, highlighting the scale and speed of the global solar market.
If you are evaluating a ballasted solar mounting system for a commercial or industrial roof, ALV can help you assess the suitable mounting configuration, materials, and project requirements.
Contato ALV today for a ballasted PV mounting solution tailored to your roof, module layout, wind load, and project specifications.

What Is a Ballasted Solar Mounting System?
Pros, Cons, and Applications(2026)

(Endereço de email:vendas@xmalv.com)