

Solar Carport Mounting System: Design, Benefits & Buyer’s Guide


А solar carport does two jobs at once: it shelters vehicles from sun, rain and snow, and it turns an unused parking surface into a power plant. For businesses, campuses, hospitals and multifamily housing, a solar carport mounting system is often the most practical way to add generation when roof space is limited, shaded or already in use. This guide explains how carports are engineered, the main structural types, the loads that drive design, and what to check before you specify one.

What is a solar carport mounting system?
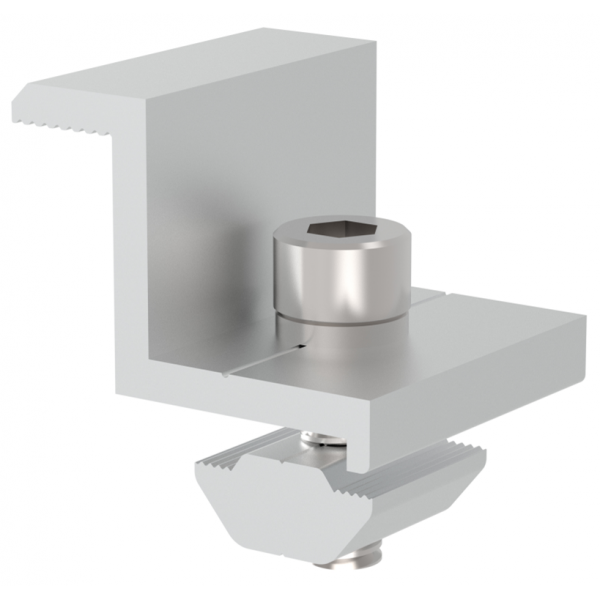
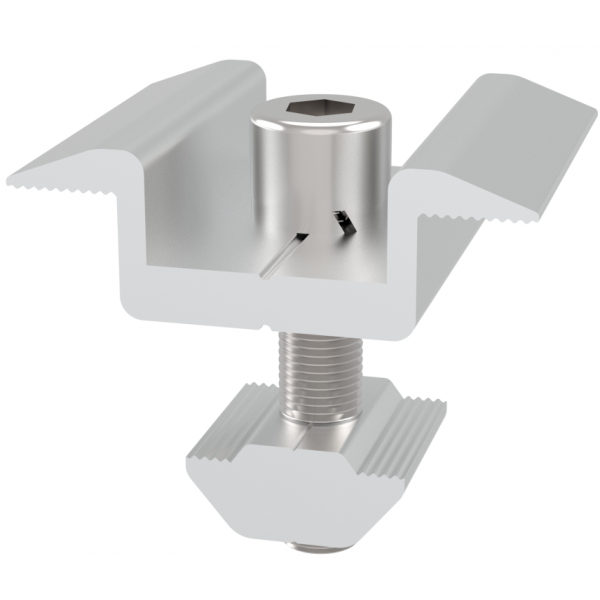
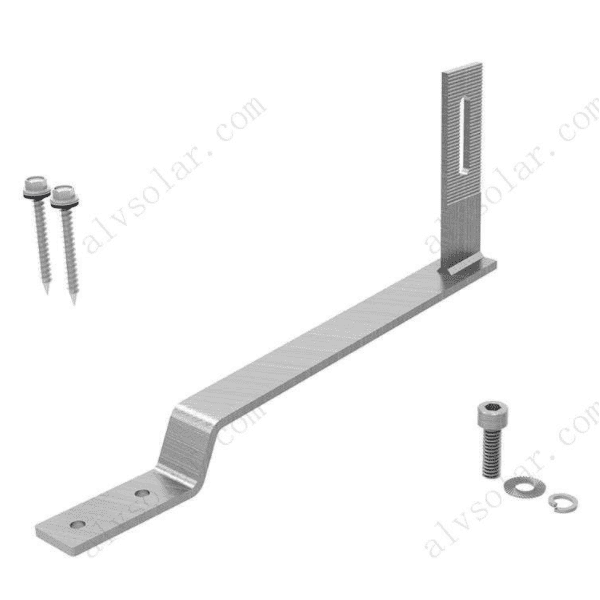
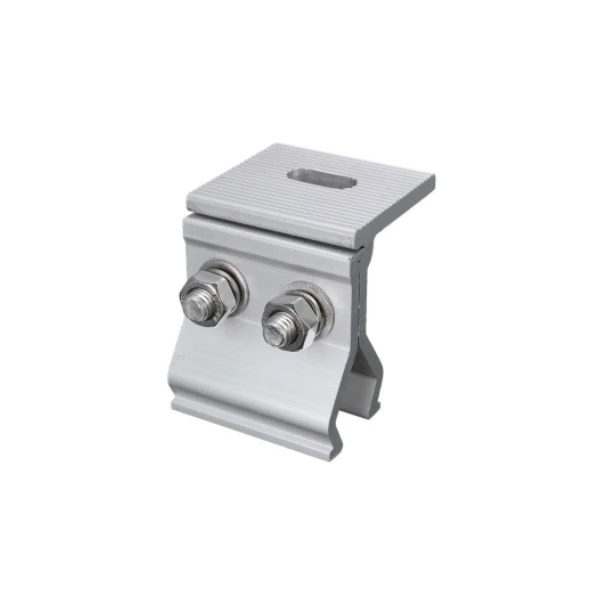
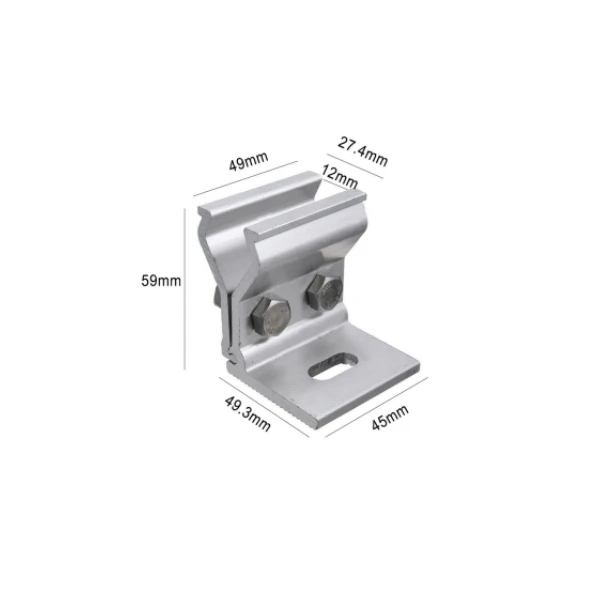
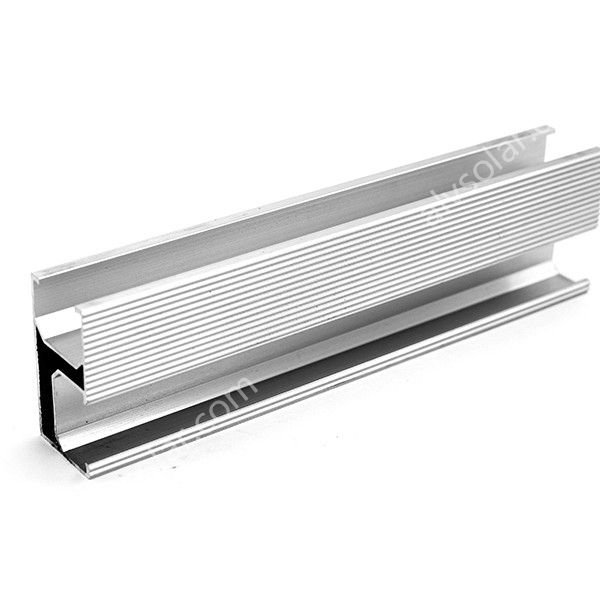
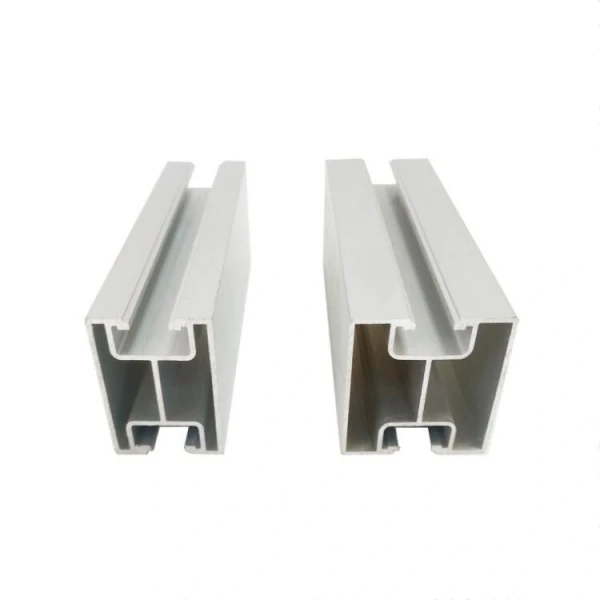
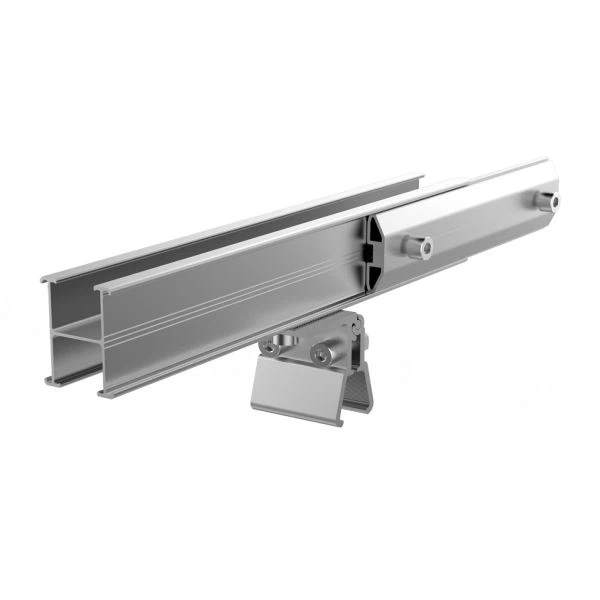
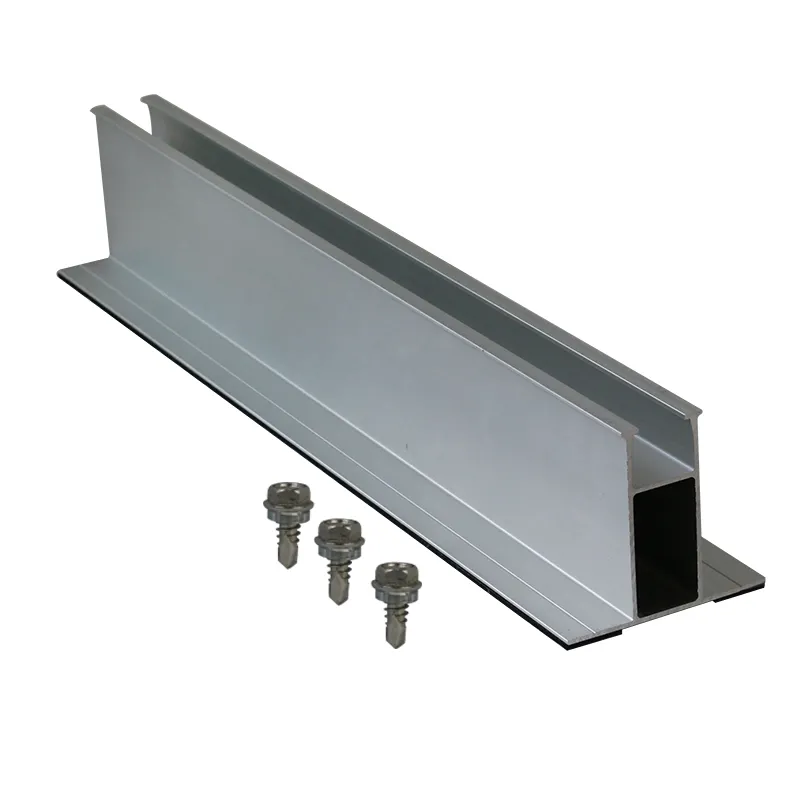
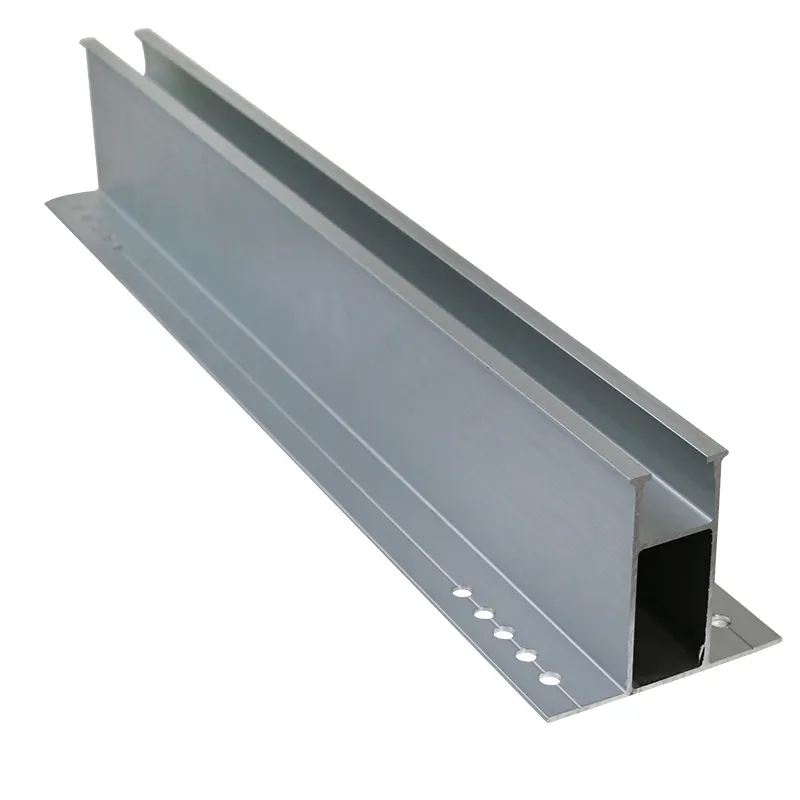
A solar carport mounting system is the structural frame that supports a raised canopy of photovoltaic modules above one or more parking spaces. Unlike a traditional carport, which simply provides shade, a solar carport is engineered to carry the weight and wind load of a full solar array while keeping a clear height for vehicles underneath. The frame typically combines steel or aluminum columns, beams, and rails or purlins, with clamps and brackets holding the modules in place.
Because the structure is elevated, the array can be tilted toward the sun at an angle that a building roof might not allow. That means a solar carport is not only a parking shelter — it is a small ground-mount power plant built over a car park.
Why build a carport instead of a standard ground mount?
Land is the scarce resource in most commercial projects. A ground-mounted array needs open space, while a carport uses space that is already paved and already earning nothing but a parking space. That dual use is the core advantage. The canopy also shades the asphalt below, which reduces the urban heat-island effect and keeps vehicles cooler, protecting interiors and paint from UV damage.
For organisations that also operate electric vehicles, a solar carport is a natural home for EV charging. The generation and the charging point sit in the same footprint, which simplifies the electrical design and makes the sustainability story easy to tell.
The main structural types of solar carport
Carport structures come in several configurations, each suited to a different layout:
- Single-post cantilever carport. One row of columns supports the canopy, leaving the other side open. This design maximises manoeuvring room and is popular where cars need to swing in and out easily.
- Double-post carport. Columns on both sides of the parking bay give a balanced, symmetrical structure with high stiffness. It suits rows of bays in larger lots.
- T-structure carport. A central spine carries panels extending to both sides, achieving wide coverage with fewer columns.
- Roof-mounted and hybrid carports. Where an existing building or canopy is strong enough, modules can be mounted on top rather than on a new freestanding frame.
The right choice depends on bay dimensions, vehicle turning circles, drainage and how the structure will be founded.
Structural loads: wind, snow and seismic
A tilted canopy behaves like a sail, so wind uplift usually controls the design. Engineers calculate the site wind speed, exposure and array height, then check the structure for uplift, overturning and sliding, along with snow and seismic loads where the climate requires them. Codes such as ASCE 7 in the United States, EN 1991-1-4 in Europe and AS/NZS 1170.2 in Australia and New Zealand set the load inputs that a responsible supplier should be able to reproduce in a project-specific structural report.
That report is the single most important document in the procurement package. A generic brochure chart is not a substitute for calculations that match your wind zone, your tilt angle and your foundation conditions.
Aluminum or steel for the carport frame?
Material choice follows span, weight and corrosion exposure. Hot-dip galvanized steel is common for large commercial carports because it delivers high stiffness and long spans at a lower cost per unit of strength. Aluminum alloy frames are lighter and naturally corrosion-resistant, which suits smaller structures, coastal sites and projects where a clean appearance matters. Fasteners and any coastal hardware should move to stainless steel, with 316 grade within a few kilometres of the sea.
Whatever the material, the finish specification — coating thickness in microns for steel, anodising thickness for aluminum — is what determines whether the carport still looks and performs well after a decade.
EV charging and cable management
Modern carports increasingly integrate EV chargers under the canopy. Planning the cable routes, conduits, earthing and protection inside the structure from the start avoids expensive retrofits later. Because the array and the load are co-located, a carport can support self-consumption strategies where generated power charges vehicles directly, with the remainder feeding the building or the grid.
Site and foundation considerations
A carport is only as good as what it stands on. Designers assess soil conditions, drainage and the risk of water pooling beneath the array, then choose foundations — concrete pads, ground screws or piles — to suit. Layout also matters: rows must be spaced to avoid inter-row shading at low sun angles, and the tilt should balance energy yield against wind exposure and clear height.
How ALV-Solar approaches carport systems
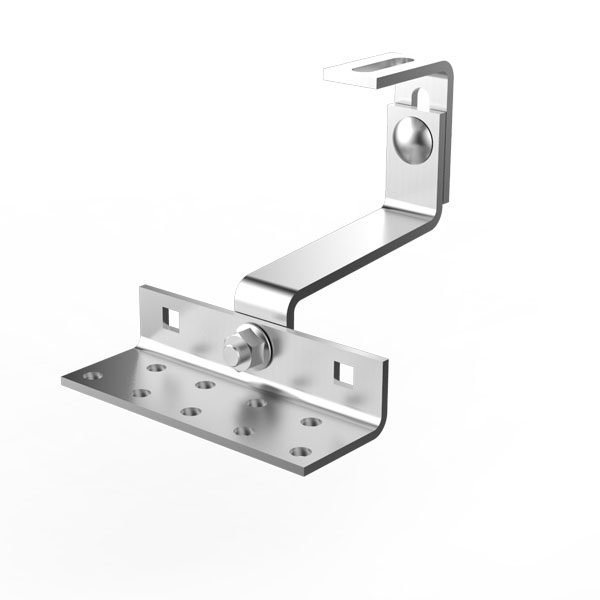
ALV-Solar designs and manufactures solar structures for roofs, the ground and carparks. Its алюминиевый навес для автомобиля и steel carport ranges cover single and multi-bay layouts, and its солнечные системы навесов для автомобилей pair the frame with matched rails, clamps and brackets. All structures are engineered to recognised load codes and produced in a facility operating under ISO 9001, with products certified to TÜV, CE and MCS012. Because the components come from one supplier, the frame, rails, clamps and fasteners are designed to work together rather than being mixed on site.
For background on how balance-of-system components contribute to a complete installation, the U.S. Department of Energy’s solar energy technologies page is a useful starting point, while the National Renewable Energy Laboratory publishes broader research on solar performance and durability.
Часто задаваемые вопросы
What is a solar carport mounting system? It is the structural frame that supports a raised canopy of solar modules over parking spaces, combining columns, beams and rails with the clamps and brackets that hold the panels.
How much does a solar carport cost? Cost varies with size, material, foundation and whether EV charging is included. Because carports use extra materials and labour, they generally cost more per watt than a rooftop array but compete well with ground mounts while adding covered parking.
Is a solar carport worth it? For sites with unused parking and limited roof space, a carport can generate power, shade vehicles, reduce heat-island effects and host EV chargers — often making it the most practical renewable option available.
Can a solar carport charge electric vehicles? Yes. Many carports are designed with EV chargers under the canopy, powered directly by the array or the building.
Turn parking into generation
A well-engineered solar carport is a long-life structure that pays back in energy, shade and usable space. Getting it right comes down to the structural report, the material specification and matched components. ALV-Solar can help you size and specify a carport system for your site — contact our team to discuss your layout, wind zone and charging requirements.