

5 Essential Steps: Best Solar Carport Structures for Your Site (2026)

А solar carport structures is not a one-size-fits-all product. Unlike standard solar mounting systems that adapt to a roof, a carport is a building in itself. It must accommodate specific vehicle types, comply with local building codes, and integrate with the site’s drainage and electrical infrastructure. For buyers searching for solar carport structures specifications, the key is knowing which parameters to lock in before requesting quotes.
Defining the Solar Carport Structure Scope
The first trap in solar carport structures procurement is scope ambiguity. A quote for “carport” may include only the steel frame, or it may include modules, inverters, foundations, and installation. Industry guidance recommends keeping a single scope sheet for all bidders, clearly identifying who owns the structure, foundations, rainwater system, PV equipment, and site delivery .
A structure-only package suits an EPC that already manages the electrical and civil works. A full turnkey proposal requires a written definition of every interface, from the concrete footing to the grid connection . Without this clarity, buyers risk paying for a structure that cannot legally or physically accept the specified modules.
Key Dimensions and Clearance Requirements
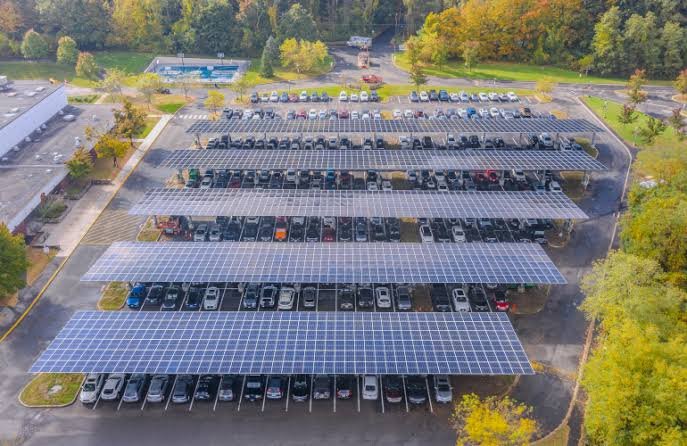
Solar carport structures dimensions are driven by the vehicle mix. Standard clearance for passenger cars is typically 2.5 to 3.0 meters (8.2 to 9.8 feet), but this must be confirmed against the tallest vehicle in the fleet . If the site serves trucks, buses, or campervans, the structure must be re-engineered, which often requires a full structural recalculation.
Column spacing is equally critical. A wider span reduces the number of columns and lost parking spaces, but it increases the steel weight and foundation demands. Buyers should request a layout drawing that overlays the carport columns onto the existing parking plan, showing drive aisles and turning radii . A structure that covers more area but obstructs traffic flow is a net negative for the site.
Weatherproofing and Drainage Integration
A frequent misunderstanding is that all solar carport structures are waterproof. In reality, many designs rely on the modules and clamps to shed water, which can lead to dripping at the seams. If the carport must provide dry shelter, the specification must include a dedicated waterproofing layer—such as a metal deck or membrane beneath the modules—along with gutters and downspouts .
Buyers must also define where the collected water discharges. If the downpipes connect to the site’s stormwater system, the structure’s drainage plan must align with existing infrastructure. Failure to address this during the design phase can result in pooling, erosion, or code violations after installation.
Structural Certification for Solar Carport Structures
Он solar carport structures is an open building, which means standard roof wind pressure coefficients do not apply. Engineers must use open-canopy net pressure coefficients (such as those in ASCE 7-22) to calculate uplift on the canopy, especially at corners and edges . Buyers should request a stamped structural letter that confirms the design meets local wind and snow loads for the specific site, not just a generic catalogue rating.
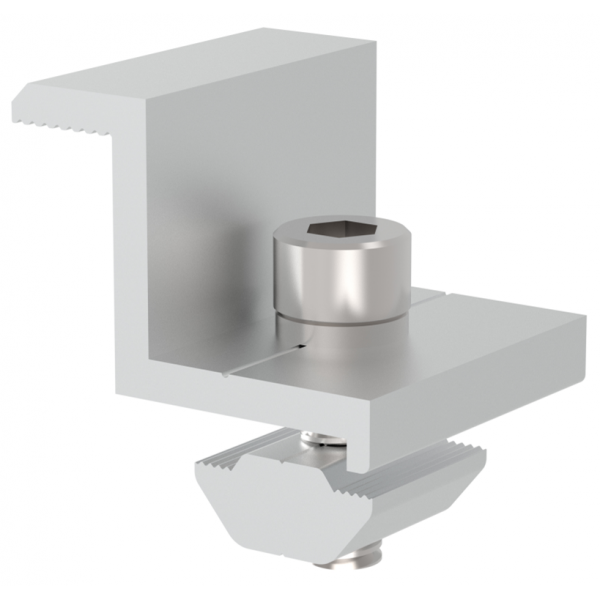
Material selection also affects longevity. Hot-dip galvanized steel is the standard for durability, while aluminum offers a lighter-weight alternative where soil or foundation capacity is limited . For coastal or industrial sites, the corrosion protection class must be specified explicitly.
Why ALV Solar Delivers Engineered Solar Carport Structures
ALV Solar specializes in solar carport structures that are engineered to your site, not adapted from a catalogue. Our team provides custom CAD design to verify clearance heights, column spans, and module layouts against your parking plan. We supply complete structural calculations for permit approval, including site-specific wind and snow load analysis using open-building provisions.
Our carport structures are compatible with EV charging integration, with pre-planned conduit routing and mounting points for chargers and inverters. We offer a range of foundation options—drilled piers, driven piles, and ballasted systems—to suit different soil conditions. With a 25-year design life and certification to international standards, ALV Solar’s solar carport structures deliver the durability and flexibility that commercial and residential projects demand. Contact our engineering team to discuss your site’s specific requirements.
Installation and Maintenance of Solar Carport Structures
Proper installation and routine maintenance are essential to maximize the lifespan of your solar carport structures. Before installation, ensure the site is properly graded to facilitate drainage and prevent standing water. Foundation installation must follow the structural engineer’s specifications, particularly in areas with expansive soil or high frost lines.
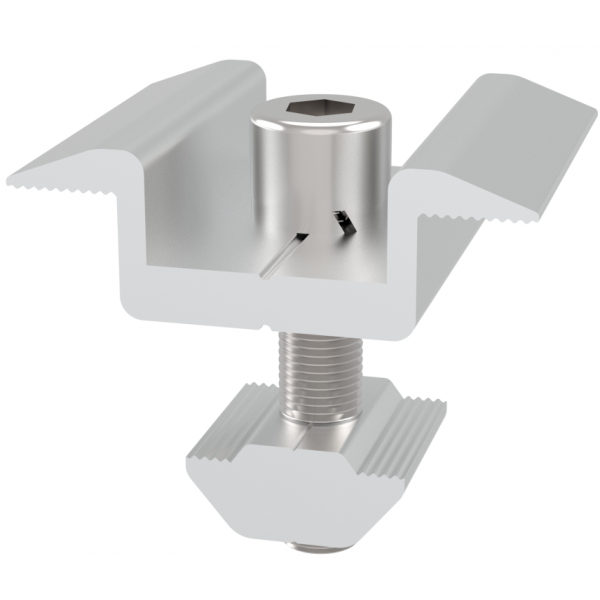
Once installed, routine inspections should be conducted bi-annually. Check the torque on all structural bolts, inspect the clamps holding the solar modules, and verify that the grounding connections are secure. If your structure includes integrated EV chargers, test the electrical components annually. In snowy regions, ensure that snow is cleared from the lower edge of the modules to prevent ice dams, which can damage the structure and reduce energy yield.
Часто задаваемые вопросы
1. What is the standard height of a solar carport structures?
Standard clearance for passenger cars is 2.5 to 3.0 meters (8.2 to 9.8 feet). However, dimensions can be customized for trucks, buses, or specialized equipment. Always confirm the height against your tallest vehicle before finalizing the design .
2. Can solar carport structures be customized in shape and color?
Yes. Most manufacturers offer custom RAL colors, tubular or shaped purlins, and even curved designs. Renderings and line-of-sight analyses are available to ensure the structure complements the property .
3. Are solar carport structures covered by building codes?
Yes, they are treated as structures and must comply with local building codes for wind, snow, and seismic loads. A stamped structural letter from a licensed engineer is typically required for permit approval .
4. What foundation types are used for solar carport structures?
Common foundations include drilled piers, driven piles, and ballasted systems. The choice depends on soil conditions, frost depth, and wind uplift requirements. A geotechnical report is recommended for large projects .
5. How long does it take to install a solar carport structures?
Installation time varies by size and site conditions. A small residential carport may take a few days, while a large commercial canopy can take several weeks. Parking disruption is typically managed by working in phases, with 15–25% of the lot fenced off at a time .
Freely to contact us for more information if you are interested. Email:sales08@xmalv.com